Nestled in a quiet, sought-after cul-de-sac, this stunning three-bedroom terraced property offers the perfect blend of modern style and peaceful living. Ideally situated in a central location, the home has been meticulously maintained and tastefully decorated throughout, making it truly 'turn-key' ready for its next owners.
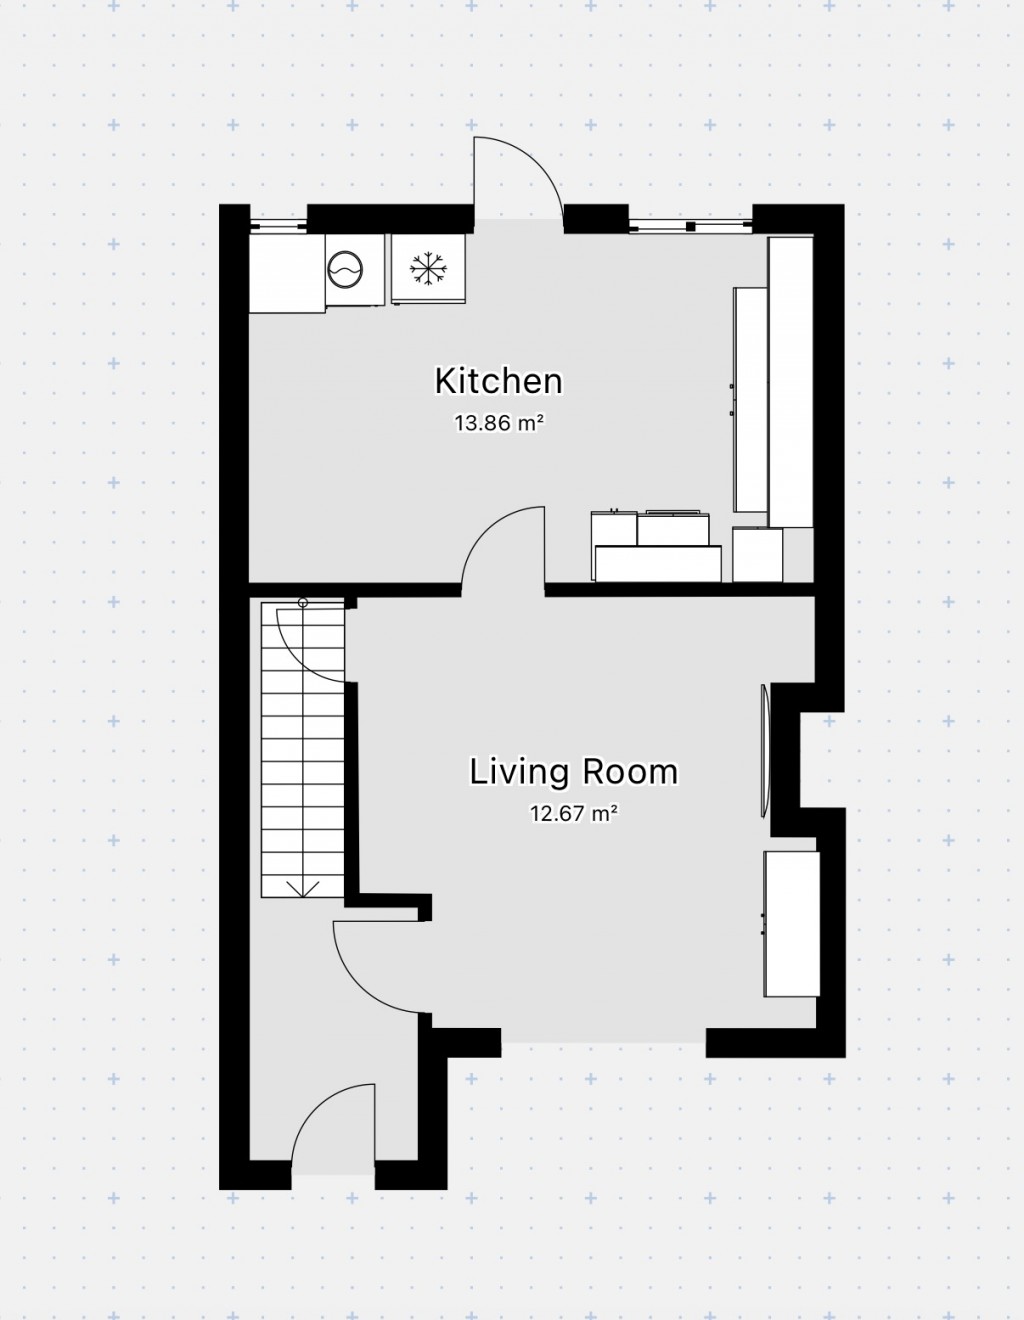
Inviting Living Spaces: The ground floor welcomes you through a handy entrance porch into a bright hallway. The spacious lounge provides a cozy retreat, leading through to an impressive open-plan kitchen dinerthe heart of the home and perfect for entertaining.
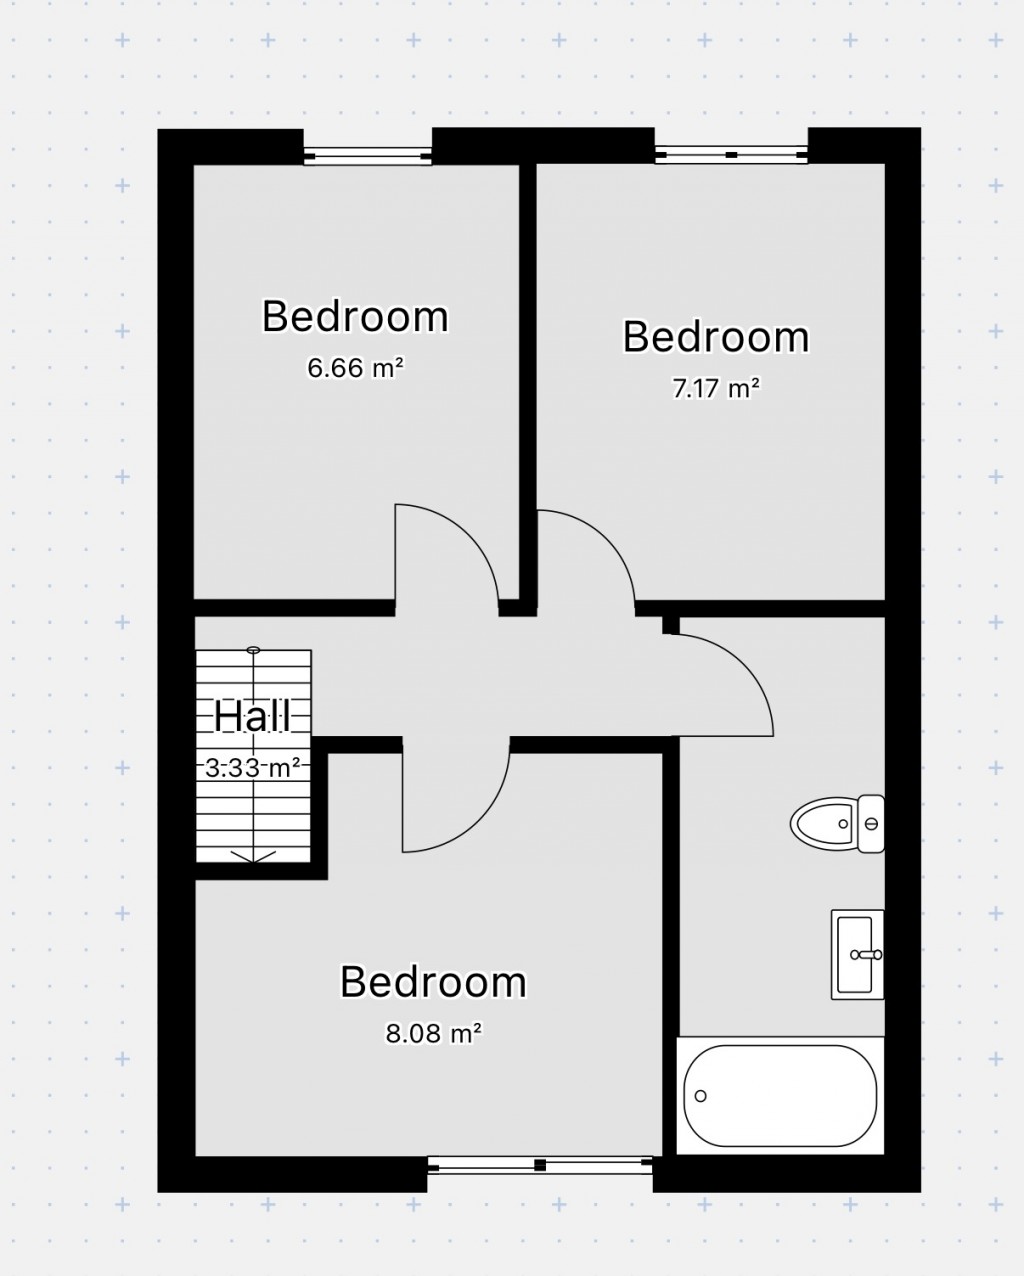
Generous Bedrooms & Bathrooms: Upstairs, you'll find three well-proportioned bedrooms served by a notably spacious family bathroom, finished to a high standard.
Outdoor Living: The exterior is a true highlight. The front provides convenient off-road parking, while the rear boasts a large, private garden. With two distinct patio areas, it is an ideal space for al fresco dining, gardening, or children's play.
Prime Location: Enjoy the serenity of a cul-de-sac with the benefit of being centrally located near local amenities, schools, and transport links.
ENTRANCE HALL Via front door, windows to side door to hallway with stairs to first floor, gas radiator and door to:
LOUNGE 3.90m (12' 10') x 4.10m (13' 5')
Bay window to front aspect, storage cupboard, gas fireplace, gas radiator, door to:
KITCHEN/DINER 4.80m (15' 9') x 3.00m (9' 10')
Spacious room with modern kitchen offering selection of both base and eye level storage units, work surfaces, stainless steel sink with drainer unit and mixer tap, electric oven, gas hob and cooker hood, fridge freezer, gas radiator, space for table and chairs, two windows to rear aspect, door to back garden.
LANDING Doors to all rooms, loft access.
BEDROOM ONE 2.80m (9' 2') x 3.30m (10' 10')
Window to front aspect, gas radiator.
BEDROOM TWO 3.00m (9' 10') x 2.40m (7' 10')
Window to rear aspect, gas radiator.
BEDROOM THREE 2.80m (9' 2') x 2.20m (7' 3')
Window to rear, gas radiator.
BATHROOM 3.70m (12' 2') x 1.50m (4' 11')
Consists of a three piece suite in white to include panelled bath with shower over, hand pedestal wash basin, low level wc, gas radiator.
GARDENS FRONT: Off road parking, enclosed by hedge.
REAR: Large private garden, mainly laid to lawn with two patio areas to front and rear. Enclosed by mixture of hedge and wooden fencing. Decked area benefits newly installed pergola. Gated access providing access to front.