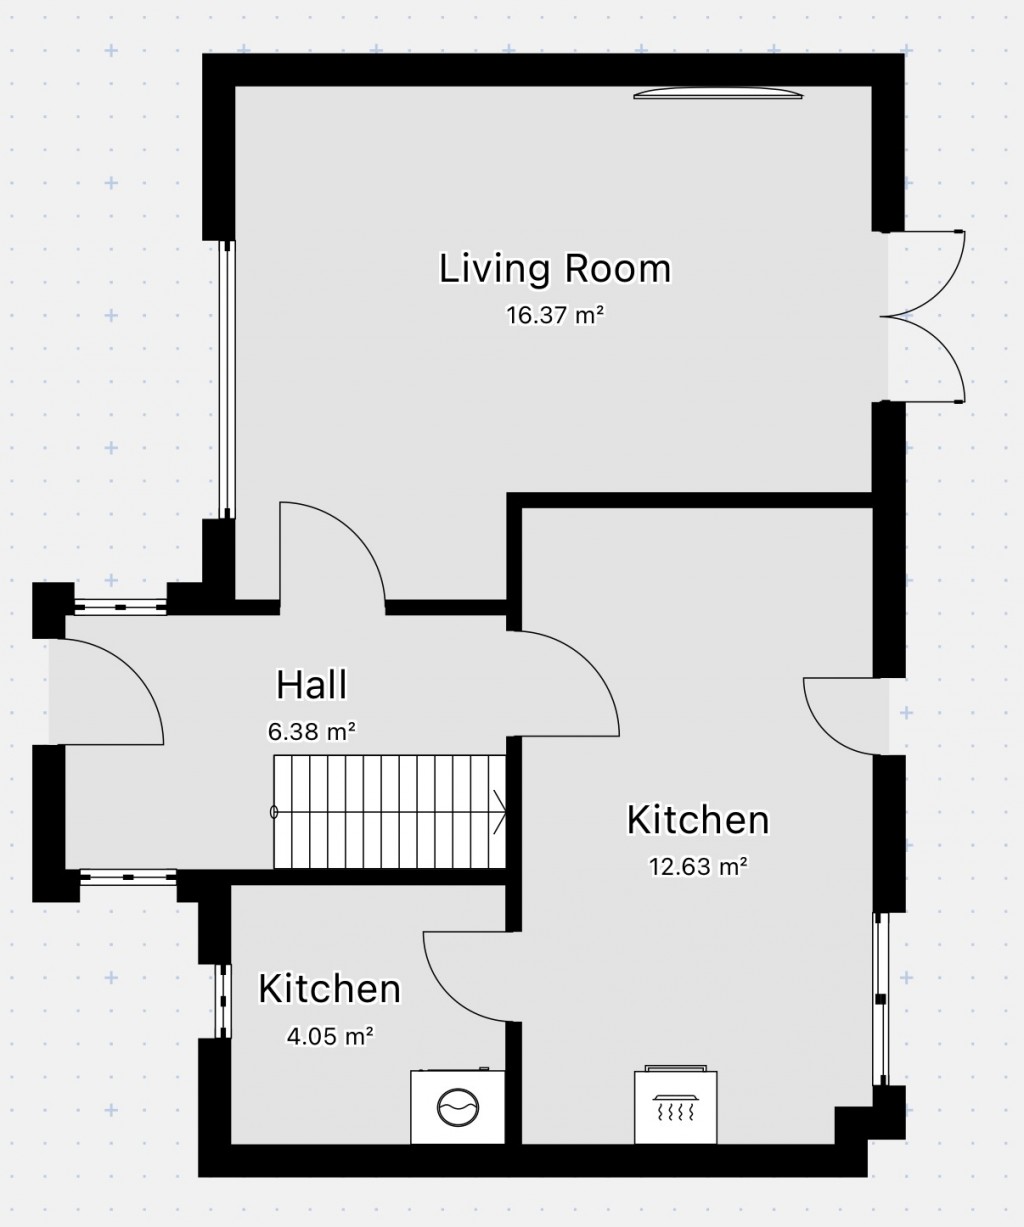
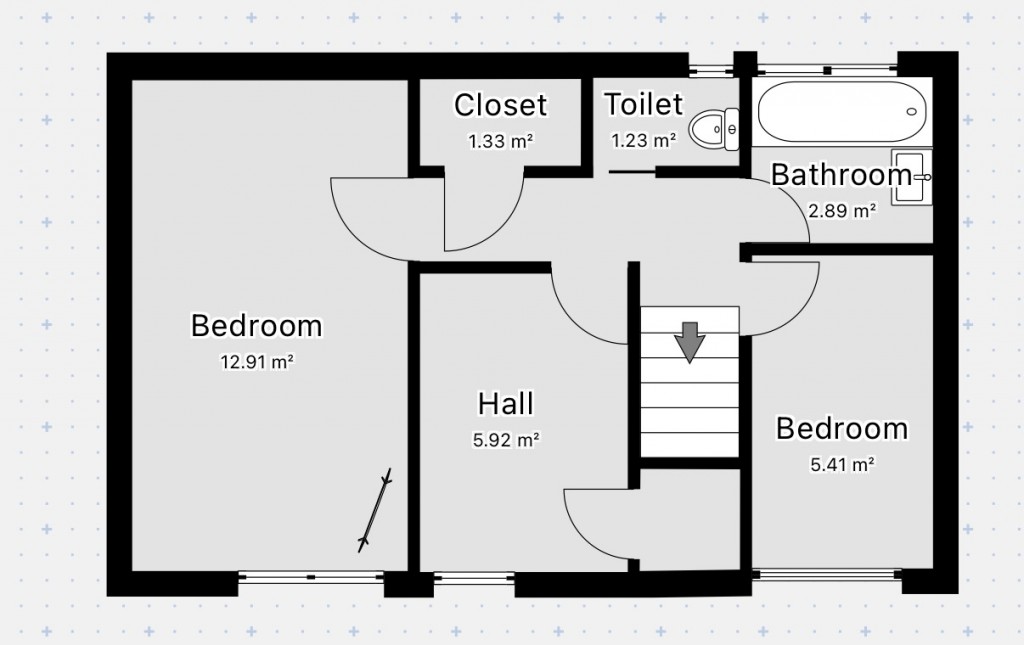
This three bedroom property situated in the heart of Corby Old Village is offered to the market with no chain. Within the property there is an entrance hallway leading to the lounge and also the kitchen/diner with separate utility area and doors to the garden from lounge and kitchen. Upstairs there are three good size bedrooms, bathroom and separate wc. Externally there's low maintenance garden to rear, off road parking to side and a garage in a block to rear.
Council tax band A
ENTRANCE HALL 3.35m (11' 0') x 1.87m (6' 2')
Via upvc front door, gas radiator, stairs to first floor, doors through to kitchen and:
LOUNGE 3.85m (12' 8') x 4.86m (15' 11')
Upvc window to front, upvc patio door to rear, gas radiator.
KITCHEN/DINER 4.77m (15' 8') x 2.82m (9' 3')
Offers good selection of both base and eye level storage units, work surfaces with tiling to splash back, stainless steel sink, built in oven, hob and cooker hood, gas radiator, upvc windows to rear elevation, upvc window to back garden, door through to:
UTILITY AREA 2.25m (7' 5') x 2.00m (6' 7')
upvc window to front elevation, work surface, space and plumbing for washing machine & dishwasher.
LANDING Doors leading to all rooms, airing cupboard, loft access.
BEDROOM ONE 2.67m (8' 9') x 4.86m (15' 11')
Upvc window to front elevation, gas radiator.
BEDROOM TWO 2.07m (6' 9') x 3.06m (10' 0')
Upvc window to front elevation, gas radiator, storage cupboard.
BEDROOM THREE 2.96m (9' 9') x 2.19m (7' 2')
Upvc window to front elevation, gas radiator, storage cupboard.
BATHROOM 2.12m (6' 11') x 1.78m (5' 10')
Fully tiled with a two piece suite in white to include panelled bath and pedestal hand wash basin, gas radiator, upvc obscure glass window to rear elevation.
WC 0.92m (3' 0') x 1.72m (5' 8')
Fully tiled fitted with low level wc, gas radiator, upvc obscure glass window to rear elevation.
GARDENS Low maintenance back garden split over two levels. Enclosed by mixture of wooden and brick fencing. Gated access to front.
GARAGE In a block, with up and over door.